
Of all the furniture mistakes people make, buying the wrong stool height might be the most quietly frustrating. The stools look right. They’re the correct style, the right material, and the right color. But they’re 10cm too short for the counter, or 8cm too tall for the island, and every time someone sits down there’s a moment of low-grade wrongness: knees too high, elbows awkward, no place to rest your feet.
The good news is, this can be avoided entirely. The counter stool versus bar stool question has a specific, measurable answer not a design preference, not an aesthetic call, but a number. Get the number right and the stool works. Get it wrong and it doesn’t, regardless of how good it looks.
This guide covers that number in detail, shows you exactly how to find it for your specific surface, and then works through the secondary factors footrest height, back support, overhang clearance, and spacing that affect how well a stool functions once the height is sorted. By the end, you’ll have everything you need to buy the right stool the first time.
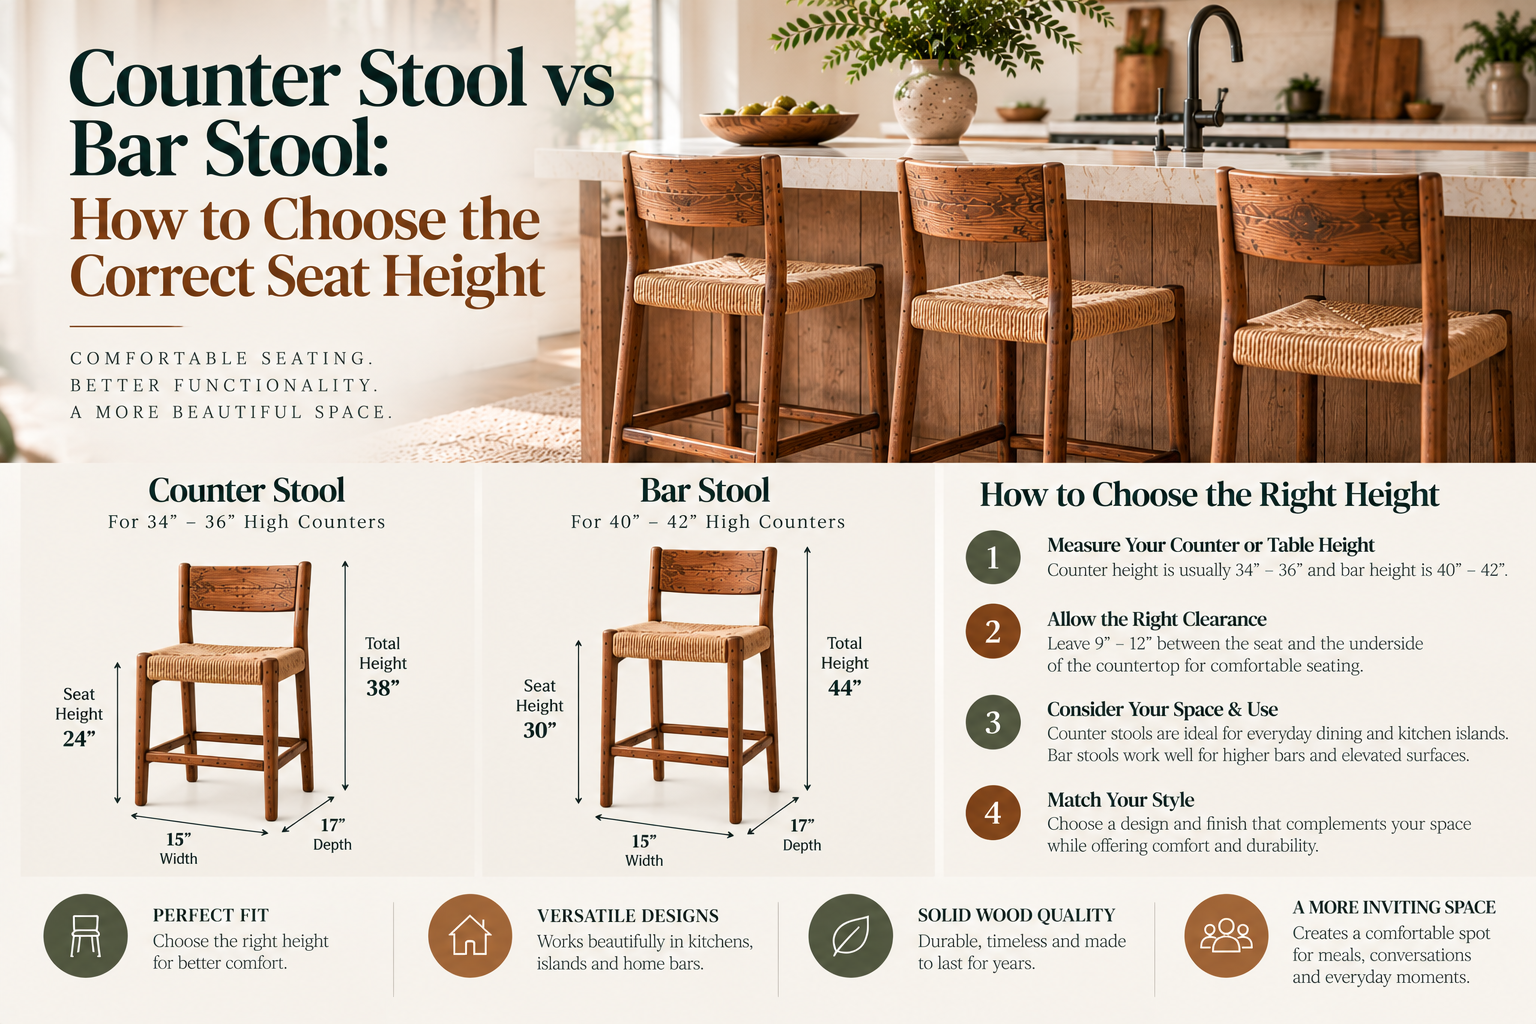
Table of Contents
- Why Seat Height Is the Most Important Stool Decision
- Counter Stool vs Bar Stool: Understanding the Height Differences
- How to Measure Your Surface and Find the Right Stool
- Beyond Height: Other Factors That Affect How a Stool Fits
- From the Workshop to Your Kitchen or Bar
- FAQ
- Final Thoughts
Why Seat Height Is the Most Important Stool Decision
Stool shopping tends to happen the same way most furniture shopping does: you find something that looks right, check the price, and buy it. Style and finish get attention. The seat height specification, if it’s even listed clearly is the thing people check last, if at all.
This is backwards. Style can be adjusted for. A stool that’s the wrong height for your surface cannot be made to work through styling or positioning; it’s wrong, and it stays wrong. A stool that’s 8cm too tall means your knees press against the underside of the counter and your shoulders hunch upward. One that’s 8cm too short puts you eating from a surface that feels oddly far away, your arms reaching down rather than resting naturally.
Unlike dining chair height where the 25–30cm gap rule gives you a range to work within stool height is less forgiving because counters and bars tend to be taller than dining tables, and the human body is less adaptable at those heights. The margin for comfortable error is narrower.
This is why experienced furniture buyers and interior designers always start with the surface measurement. It takes thirty seconds with a tape measure and it eliminates the single most common stool purchasing mistake before it happens.
Counter Stool vs Bar Stool: Understanding the Height Differences
The terms ‘counter stool’ and ‘bar stool’ describe two different seat height ranges, designed for two different surface heights. Here’s what each means and where the ranges come from.
Counter Height Surfaces and Counter Stools
Kitchen counters’ standard worktop height in most homes sits at 85–95cm from the floor. The most common standard is 90cm, though older kitchens are sometimes built at 85cm and some contemporary designs push to 95cm.
For surfaces within this height range, a counter stool with a seat height of 58–67cm is required. The target is a 25–30cm gap between the seat surface and the underside of the countertop enough room for comfortable leg placement without thighs pressing upward against the surface above.
Counter stools are the shorter of the two categories. They’re also, for most domestic kitchens, the more commonly appropriate choice because most kitchen islands and peninsulas are built at counter height.
Bar Height Surfaces and Bar Stools
Bar surfaces, specialized bar counters, and certain kitchen islands designed for bar-style seating typically range from 100 to 110cm in height. The standard ‘bar height’ is 105cm, which resembles the height of a standing bar counter.
For these surfaces, a bar stool with a seat height of 73 to 80cm is necessary. The same 25 to 30cm clearance guideline applies; the stool is simply adjusted for a taller surface.
When people think of taller seating, they often envision bar stools, which usually feature a footrest ring and are intended for socializing at kitchen islands rather than for work.
Why the 25–30cm Gap Rule Matters
This rule exists because of human anatomy, not convention. When a person sits on a surface with 25–30cm between their seat and the surface above, the thighs are roughly parallel to the floor, the feet rest naturally (on a footrest or the floor), and the upper body is at an ergonomic height for eating, drinking, or working.
Above 30cm of gap, the surface feels too far away you’re reaching up to use it. Below 25cm, the legs have nowhere to go comfortably. Both deviations become noticeable within minutes of sitting and cause postural strain over longer periods. The 25–30cm range is where the body is neutral and the seating is genuinely comfortable.
How to Measure Your Surface and Find the Right Stool
This is a three-step process that takes about two minutes and gives you the exact seat height to look for.
Step 1: Measure your surface height. Using a tape measure, measure from the floor to the top surface of your counter or island. Note this number in centimetres.
Step 2: Subtract 25–30cm. This gives you your target seat height range. For a 90cm counter: 90 − 30 = 60cm minimum, 90 − 25 = 65cm maximum. You need a stool with a seat height between 60–65cm.
Step 3: Check the stool specification against that range. Seat height (sometimes called ‘seat-to-floor height’ or just ‘seat height’) should be listed in any honest product specification. If it isn’t listed, ask before buying this number is too important to estimate from a photograph.
Account for Seat Thickness
Solid wood stools have thicker seats than upholstered or pressed-wood alternatives, typically 3–5cm of material versus 1–2cm. This matters because the listed seat height is measured to the top of the seat surface. If two stools list the same seat height but one has a 4cm solid wood seat and the other a 1.5cm padded seat, the solid wood stool is lower relative to the counter by the difference in seat thickness, but the sitting height (at the user’s thigh level) is the same. What you experience as the sitter is the top of the seat surface, so the published seat height is the right number to use regardless of material.
What If Your Surface Is Non-Standard?
Not all counters are built at the standard 90cm. Older kitchens sometimes measure 85cm; architect-designed kitchens can be anything. A few kitchen islands are positioned deliberately at bar height (105cm) for a more social feel, even within a standard kitchen layout.
Always measure your specific surface. Never assume ‘standard’ applies to your home without checking if the thirty seconds it takes is always worth it.
Beyond Height: Other Factors That Affect How a Stool Fits
Once the seat height is confirmed, there are four more factors worth considering before you buy.
Footrest Placement
A footrest is not just a comfort detail at counter and bar heights; it’s genuinely important for posture and long-term comfort. Sitting with your feet dangling puts strain on the lower back and thighs within fifteen to twenty minutes. A footrest positioned correctly allows the feet to rest flat, the lower leg to be roughly vertical, and the overall posture to be relaxed rather than braced.
For a stool with a seat at 65cm, a footrest at 20–25cm from the floor works well for most adults. For bar height stools at 75–80cm, a footrest at 25–30cm is appropriate. The exact position matters less than having one at a usable height; a footrest that’s too low is nearly as useless as no footrest at all.
Back vs Backless
Backless stools (or saddle stools) look cleaner and push fully under the counter, making them a strong choice for compact kitchens where the counter needs to read as open when the stools are stored. They work well for shorter sittings, breakfast, and a quick drink but become uncomfortable over longer periods without back support.
Counter chairs and backed bar stools are more comfortable for extended sitting and are the better choice when the counter or island doubles as a dining surface or workspace. The trade-off is visual: a backed stool carries more visual weight and doesn’t tuck as cleanly under the counter.
Counter Overhang
Stools need a minimum counter overhang the depth of the counter surface that extends beyond the cabinet or support below to be usable. The practical minimum is 25–30cm of overhang. Below that, a seated person has nowhere to put their legs, and their knees press against the cabinet face.
For solid wood stools with slightly wider bases or turned leg profiles, 30cm of overhang is a more comfortable minimum. Check your counter’s overhang before ordering, especially for kitchen islands that were designed for standing use and may not have adequate overhang for seated use.
Stool Spacing
Allow a minimum of 60cm between stool centres measured from the centre of one seat to the centre of the next. Below that, seated people are in each other’s way. For a 120cm island, two stools comfortably. For 180cm, three. Resist the temptation to fit in one more than the space is designed for a crowded counter is harder to use than a correctly spaced one.
From the Workshop to Your Kitchen or Bar
Handmade solid wood stools bring a different set of properties to the counter-height conversation and most of them work in the buyer’s favour.
Factory-produced stools are built to tolerances: the seat height specification is 65cm, so the production target is 65cm, with acceptable variance of a few millimetres across the run. The seats are typically thin MDF, ply, or a padded surface over a chipboard core and light in mass. They’re calibrated to ship and stack efficiently rather than to perform over years of daily use.
Handmade reclaimed wood stools are cut and assembled to a specific seat height by a craftsman working on one piece at a time. The seat is solid timber reclaimed teak or acacia, typically 3–5cm thick which means there’s genuine mass and density in the surface. That thickness doesn’t change the functional seat height (it’s still measured to the top surface), but it affects how the stool feels to use: the seat edge is softer against the back of the thigh than a thin padded edge, and the overall piece has a solidity under load that lighter stools can’t replicate.
The material itself matters for a kitchen setting. Reclaimed teak’s natural oil content makes it inherently moisture-resistant, which is important in a space that’s regularly exposed to cooking steam, splashed liquids, and the general humidity of a working kitchen. Reclaimed acacia is similarly hardwearing, with a broader and more varied grain pattern that develops character over years of use rather than deteriorating.
There’s also a precision argument for handmade over factory-made when seat height is this important. If a specific surface height requires a stool at 63 cm, slightly outside standard ranges a craftsman can build it to that spec. Factory production offers the range it offers, and nothing else.
Browse handmade reclaimed wood counter stools and bar stools at Modern Karigar. →
FAQ
How do counter stools differ from bar stools?
The distinction lies in the seat height, which aligns with the height of the surfaces they are intended for. Counter stools have seat heights of 58–67cm, intended for kitchen counters and islands at 85–95cm. Bar stools have seat heights of 73–80cm, designed for bar-height surfaces at 100–110cm. Both are sometimes marketed as ‘bar stools’ in everyday usage, which is why checking the seat height specification rather than the product name is essential.
What is the best way to determine if I need a counter stool or a bar stool?
Measure your surface. Take the surface height in centimetres and subtract 25–30cm. If the result is between 58–67cm, you need a counter stool. If the result is between 73–80cm, you need a bar stool. If the result falls outside both ranges, your surface is non-standard and you’ll need to search specifically for the seat height the calculation gives you or commission a custom piece.
What is the appropriate seat height for a counter stool at a 90cm counter?
For a 90cm counter, you need a stool with a seat height of 60–65cm. This produces a 25–30cm gap between the seat and the underside of the counter, which is the ergonomically comfortable range for most adults. A seat at 60cm gives a 30cm gap (the maximum comfortable clearance); at 65cm it gives 25cm (the snug end of comfortable). For taller adults, the lower end of the range (more clearance) tends to be preferable.
Is it possible to use bar stools at a kitchen counter?
Not at a standard 90cm kitchen counter, a bar stool’s seat at 73–80cm would leave only 10–17cm of clearance, which is too little for comfortable leg placement. Bar stools belong at bar-height surfaces (100–110cm). Using them at counter height puts your knees too close to the underside of the counter, making the posture uncomfortable and impractical for eating or working.
Does the seat material affect the functional height of the stool?
The specified seat height is always measured from the top of the seat surface, so the material does not influence what you should consider when matching it to your counter. However, thicker solid wood seats (3–5cm) provide a firmer, more defined edge compared to thinner upholstered seats, which may feel different against the underside of the thigh. This distinction is more about comfort preference than sizing. It’s important to note that both a solid wood seat at 63cm and an upholstered seat at 63cm will work properly at the same counter height.
How much overhang does a counter need for stools?
The minimum comfortable overhang is 25–30cm, the distance from the front edge of the counter surface to the face of the cabinet or support beneath. Below 25cm, a seated person has no space for their legs and will press against the cabinet face. Most kitchen islands are designed with 30–40cm of overhang specifically to accommodate seating; kitchen counters attached to a wall typically have none at all.
Final Thoughts
The counter stool versus bar stool question resolves to a single measurement: the height of your surface minus 25–30cm. Get that number right before you consider anything else, style material, back or no back and you eliminate the most common and most frustrating stool purchasing mistake.
Everything else in this guide is secondary to that calculation. They’re not unimportant: footrest height, overhang depth, and spacing all affect how well a stool works in daily use, but they are secondary. Height first, everything else after.
If you’re looking for handmade reclaimed wood stools sized correctly for your counter or bar built from solid teak or acacia with real footrests and proper joinery, the Modern Karigar collection on Etsy is worth a look.